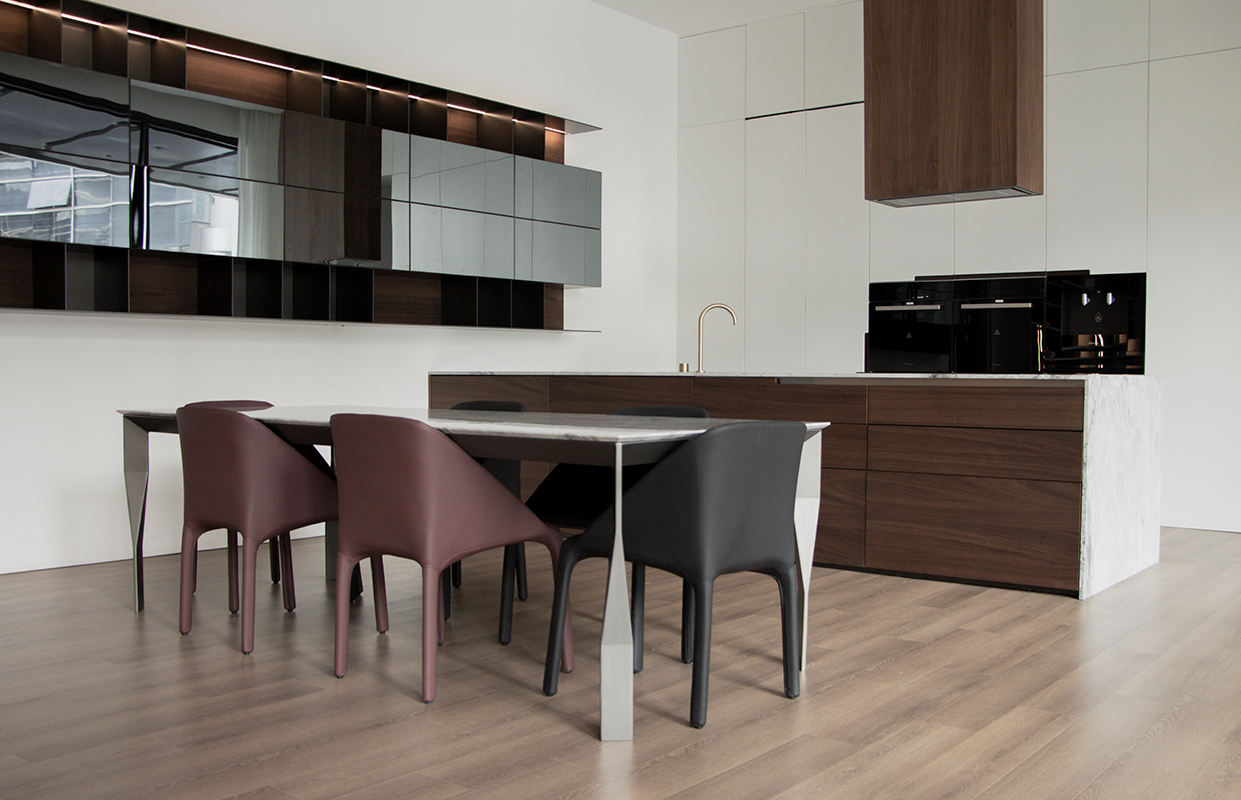
A bathroom vanity is both a visible design element and a working storage system. Its position affects circulation, its configuration affects the daily routine, and its drawers, cabinets and shelves determine how easily toiletries and towels can be organized. AIS Kitchen presents a bathroom vanity collection with wall-mounted and freestanding styles, as well as single-sink and double-sink arrangements. The right choice depends on the bathroom layout rather than on appearance alone.
Why Bathroom Vanity Planning Starts With the Layout
A vanity should be planned together with the wall, basin, plumbing and movement around the room. A compact bathroom may benefit from a wall-mounted cabinet that keeps the floor visually open, while a larger shared bathroom may have enough room for a wider cabinet and more storage. Before selecting a style, confirm the available wall length, the direction of door and drawer openings, the number of users and the amount of storage required. This keeps the product choice connected to the project instead of treating the vanity as an isolated item.
Wall Mounted Bathroom Vanities for a Lighter Visual Layout
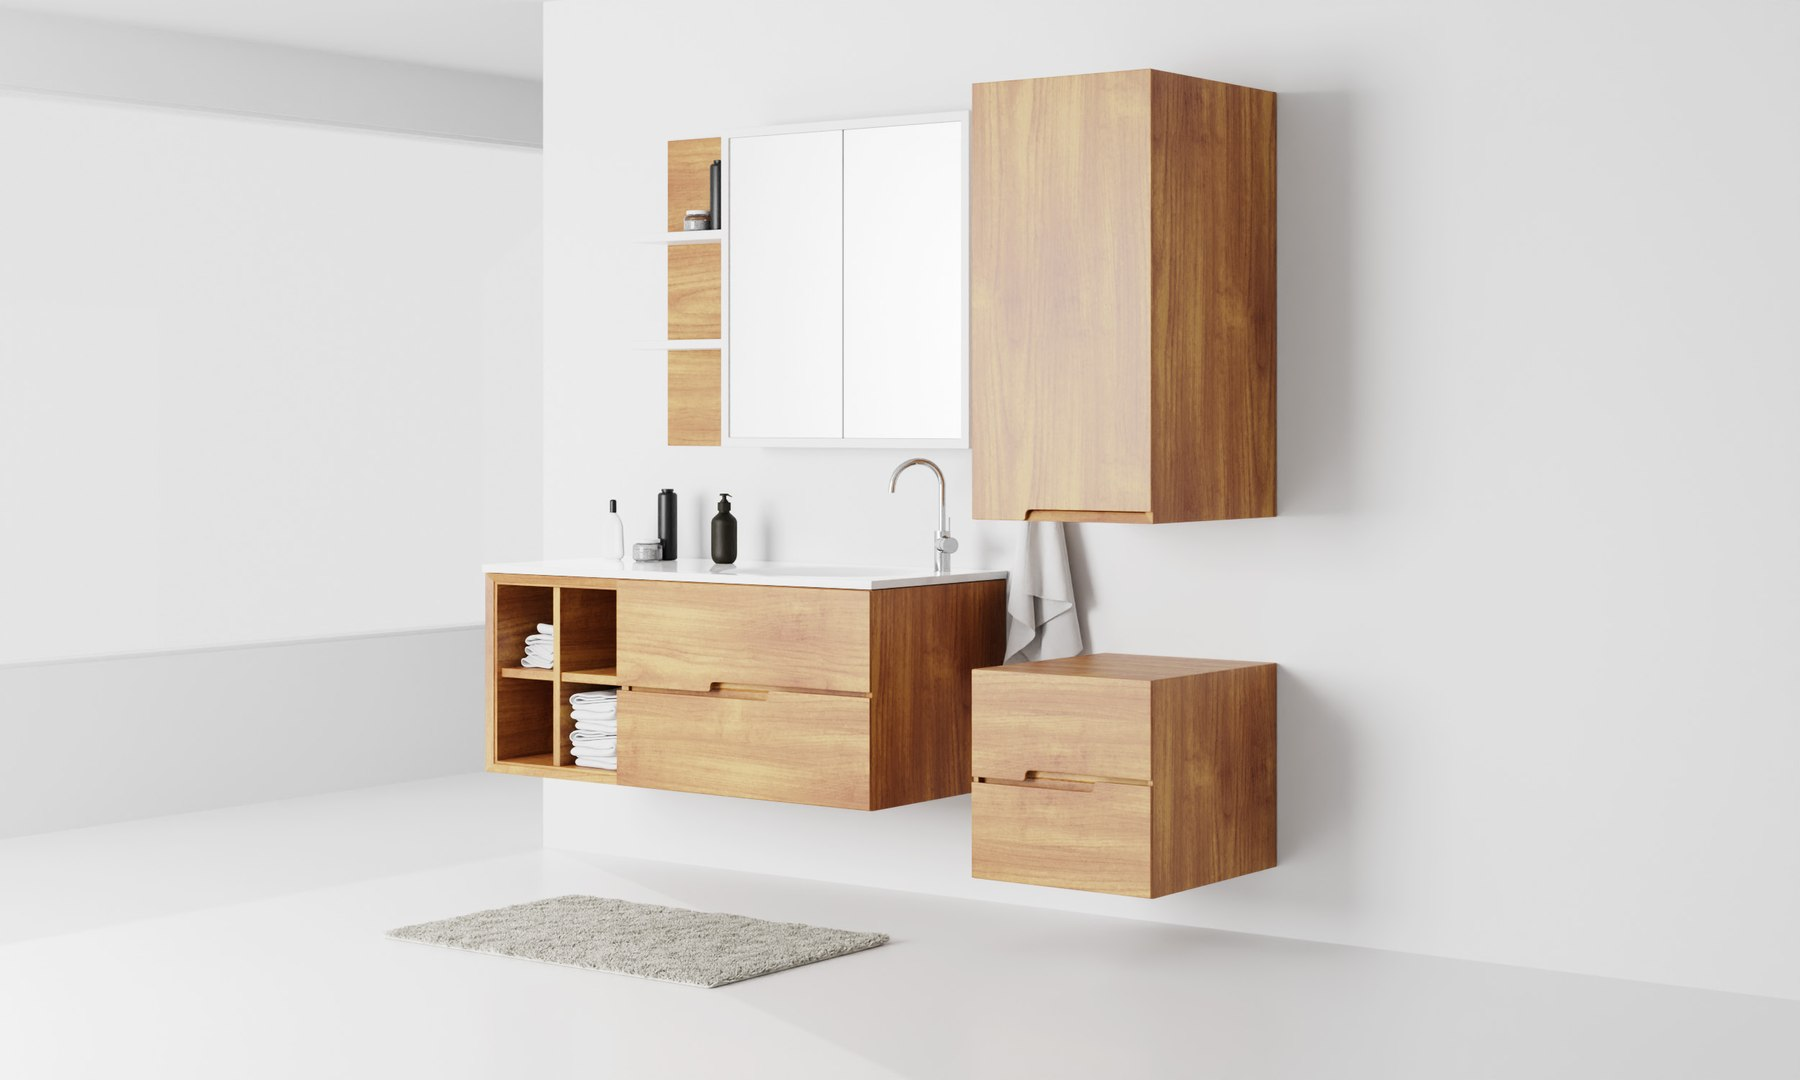
Wall-mounted bathroom vanities are suitable when the design calls for a lighter visual proportion or more visible floor area. The floating arrangement can make a compact bathroom feel less crowded and leaves the floor easier to access for routine cleaning. AIS bathroom vanity images show how a simple wall-mounted cabinet can be paired with a basin and mirror without overwhelming the wall. Installation still needs to be coordinated carefully: the wall, finished height and plumbing position must support the selected cabinet.
Freestanding Bathroom Vanities for Flexible Storage
A freestanding bathroom vanity gives the room a more substantial storage element. It can combine drawers, closed cabinets and open shelves so that frequently used items and less frequently used supplies have separate places. This arrangement works best when the bathroom has enough floor space for the cabinet footprint and when doors and drawers can open without obstructing the circulation path. The cabinet should also relate to the mirror, basin and other fixtures so the room feels coordinated.
Single Sink or Double Sink Bathroom Vanity
The choice between a single-sink and double-sink bathroom vanity is a practical layout decision. A single-sink vanity can suit a compact bathroom, guest bathroom or room used by one person at a time. A double-sink arrangement is more suitable when two people regularly share the space, but it requires more wall length, coordinated plumbing and enough clear space for both users. The most useful design is not necessarily the widest one; it is the configuration that fits the room and the way it is used.
Organize Toiletries, Towels and Daily Essentials
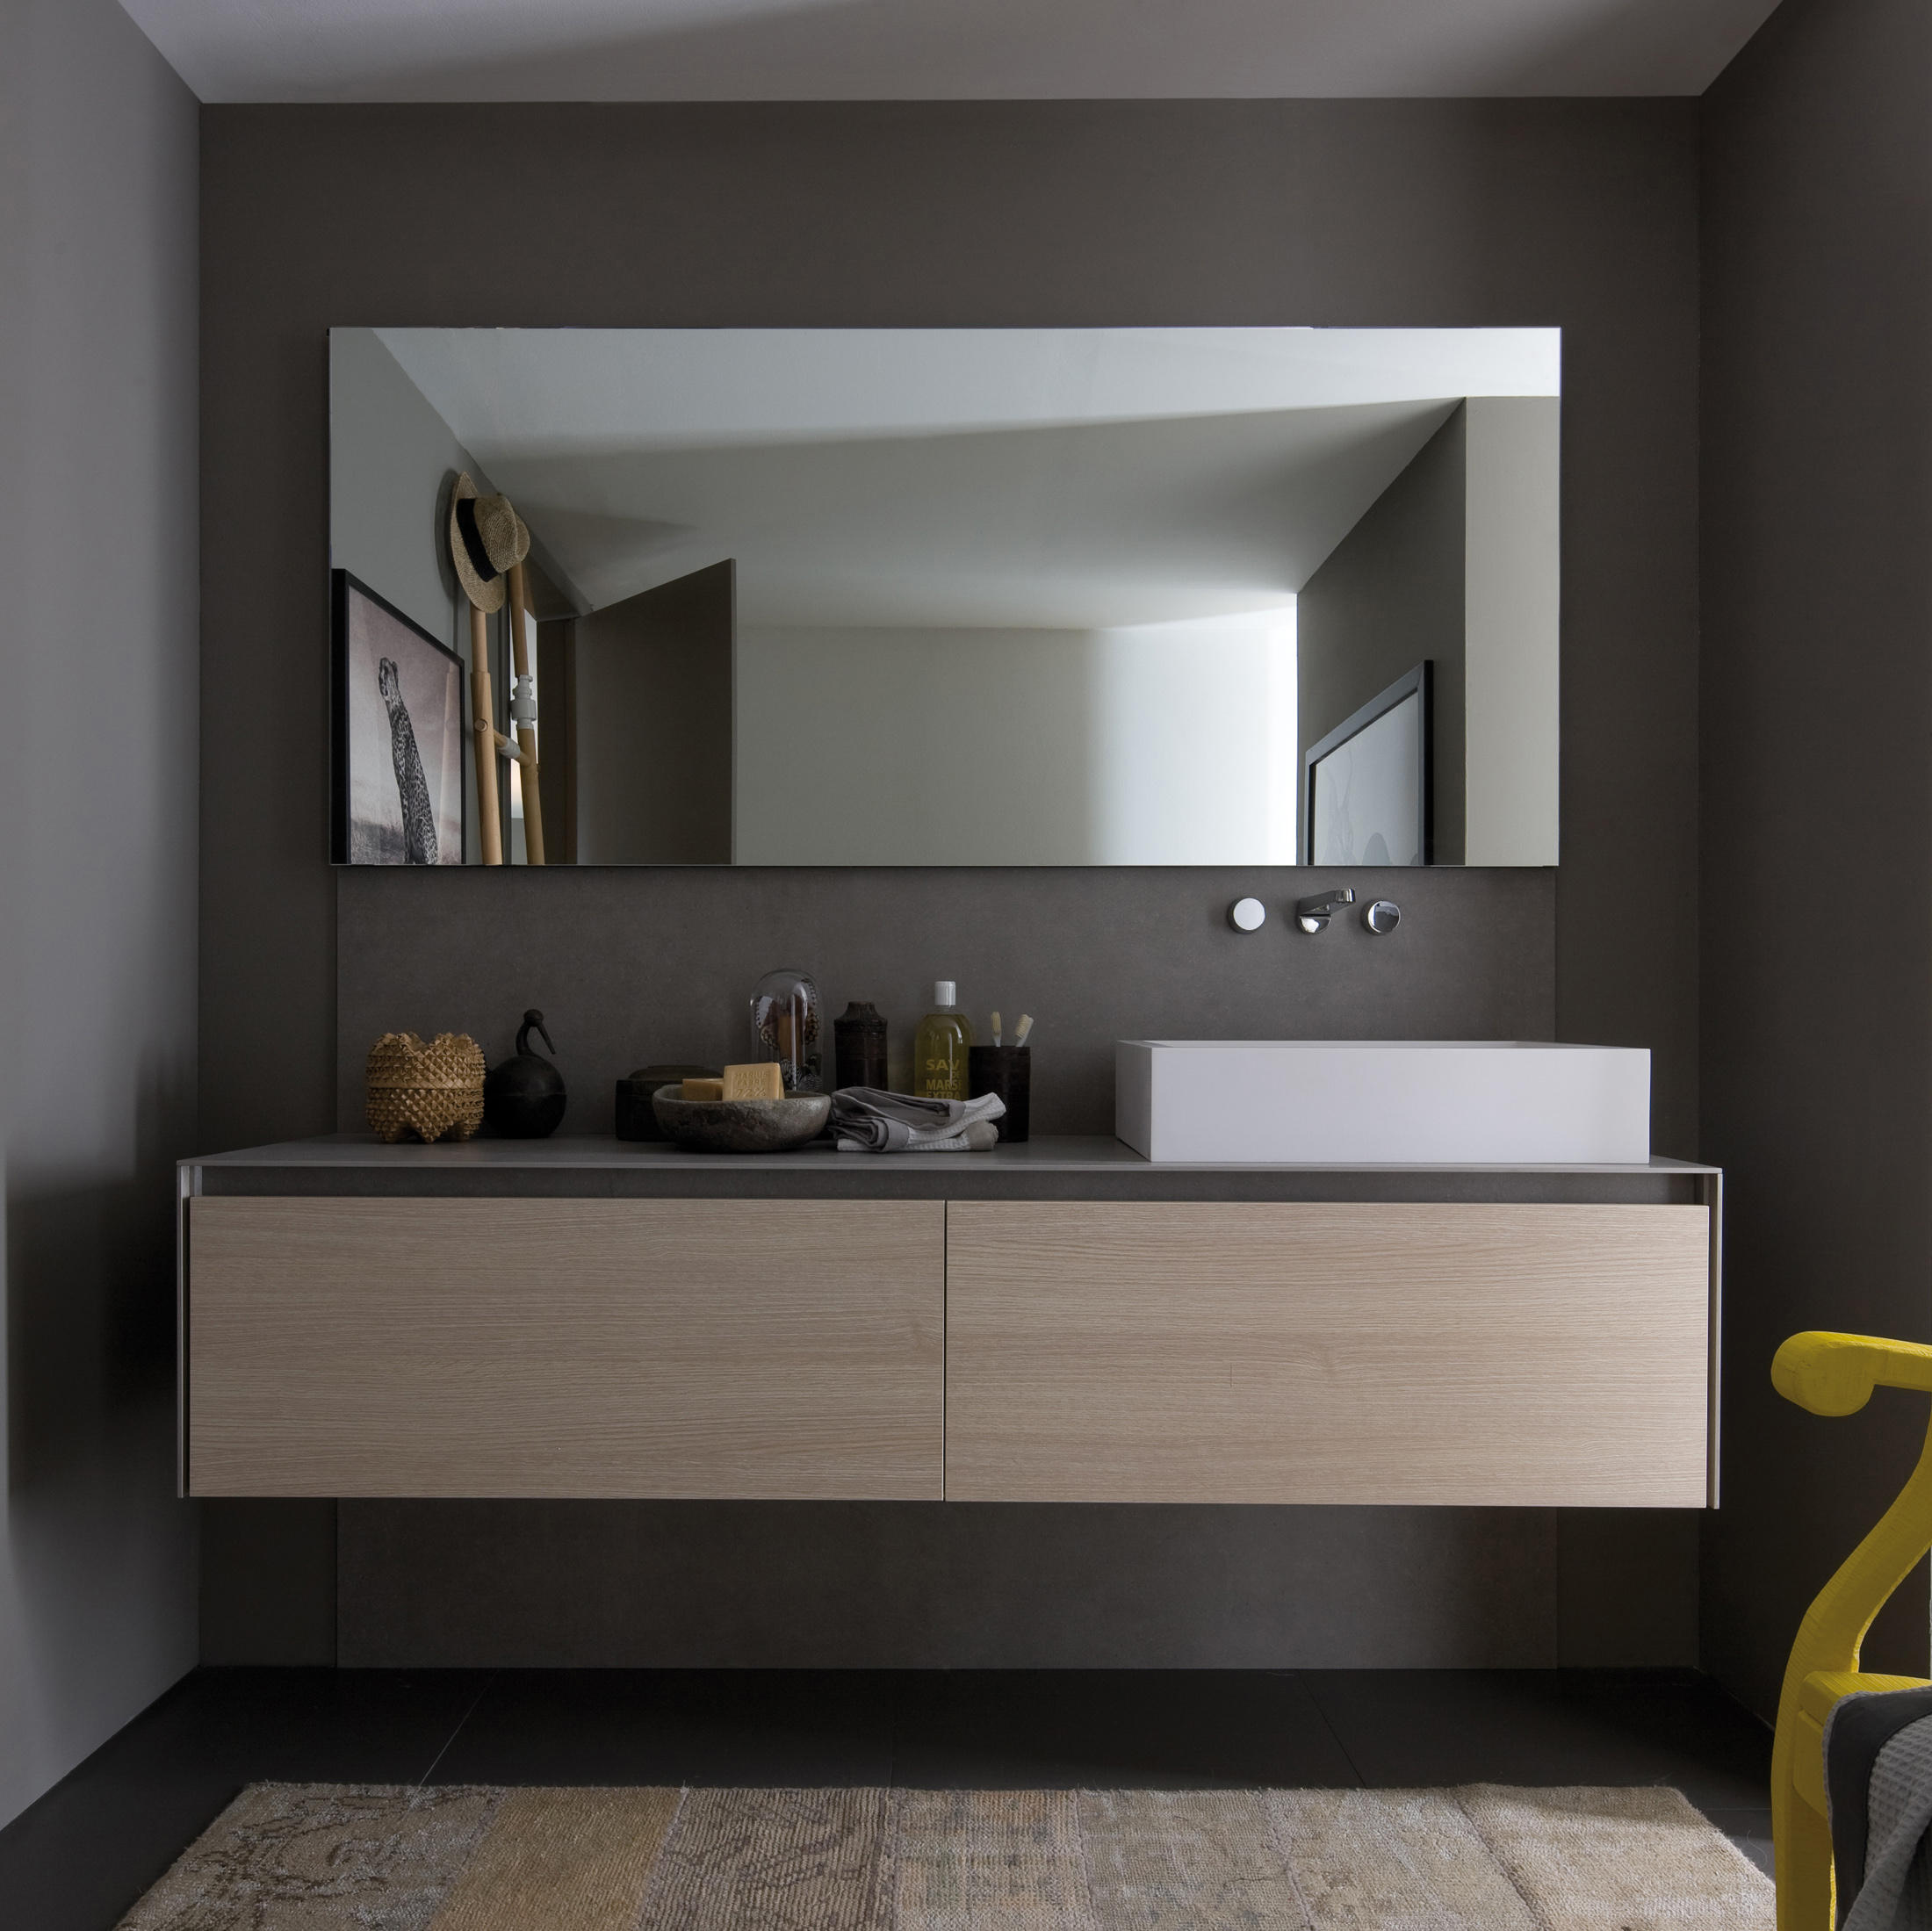
AIS Kitchen describes its bathroom vanities with drawers, cabinets and shelves for toiletries, towels and daily essentials. These storage elements can be assigned according to the routine of the room. Drawers can keep smaller items together, cabinets can conceal larger supplies and open shelves can make towels or frequently used items easy to reach. A balanced arrangement also protects the countertop from becoming the main storage area, which helps the bathroom retain a calmer appearance.
Coordinate Finishes and Styles With the Bathroom Interior
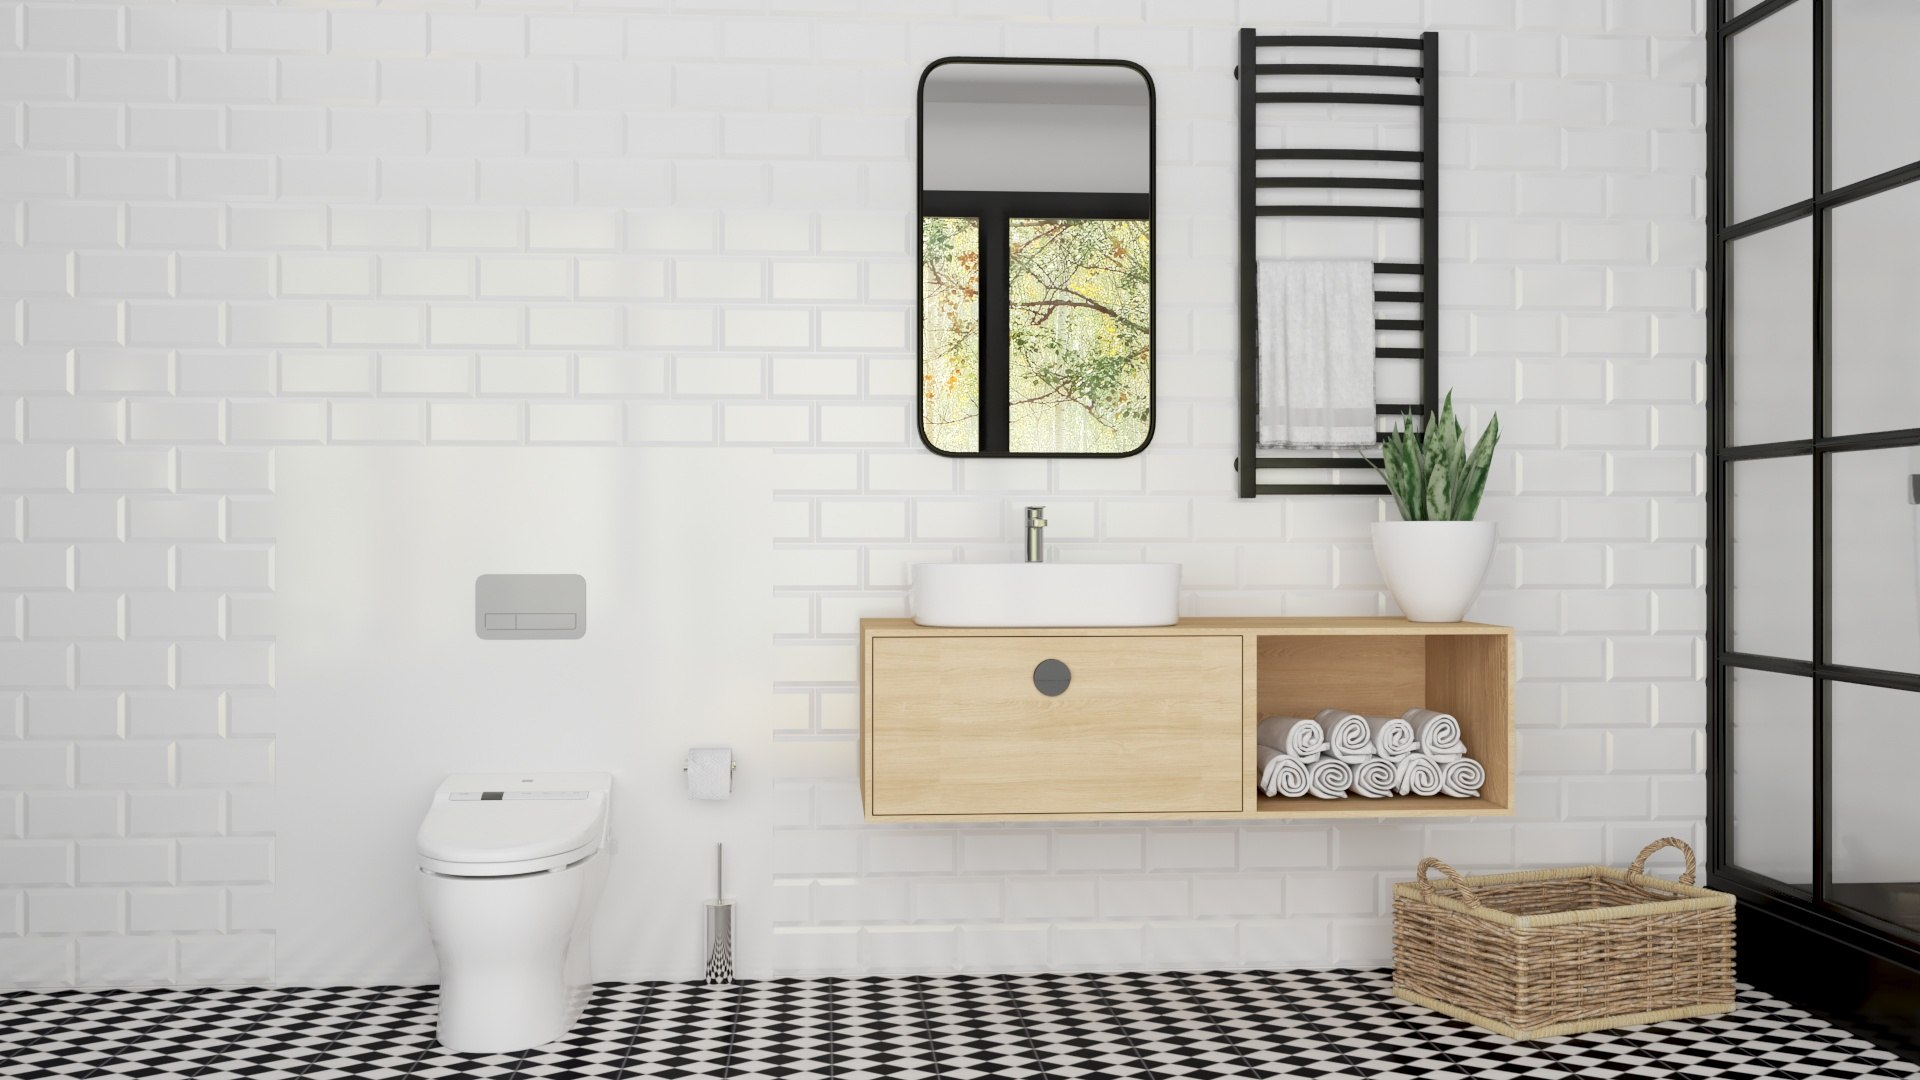
The vanity is often one of the largest pieces of furniture in a bathroom, so its finish should be considered with the wall, floor, mirror and lighting. AIS Kitchen offers multiple finishes and styles, giving project teams room to coordinate the cabinet with the overall interior direction. A lighter finish can support a simple compact scheme, while a contrasting finish can give a larger bathroom a stronger focal point. The important point is to choose the finish as part of the room rather than treating it as a separate decoration.
What to Confirm Before Ordering a Bathroom Vanity
Before ordering, confirm the wall dimensions, basin position, water and drainage points, opening clearances and required storage type. Decide whether the room is better suited to a wall-mounted or freestanding cabinet, then confirm whether a single-sink or double-sink layout is practical. Review the intended finish and the position of drawers, cabinets and shelves before the cabinet arrangement is approved. For project teams, these checks help the selected vanity fit the room and reduce late changes.
Creating a Bathroom Vanity Solution That Fits the Project
The most effective bathroom vanity is the one that responds to the whole layout. AIS Kitchen combines wall-mounted and freestanding options with single-sink and double-sink configurations, storage through drawers, cabinets and shelves, and moisture-resistant panels with high-quality hardware as described on its product page. To review the available bathroom vanity cabinets or discuss a project requirement, contact AIS Kitchen.