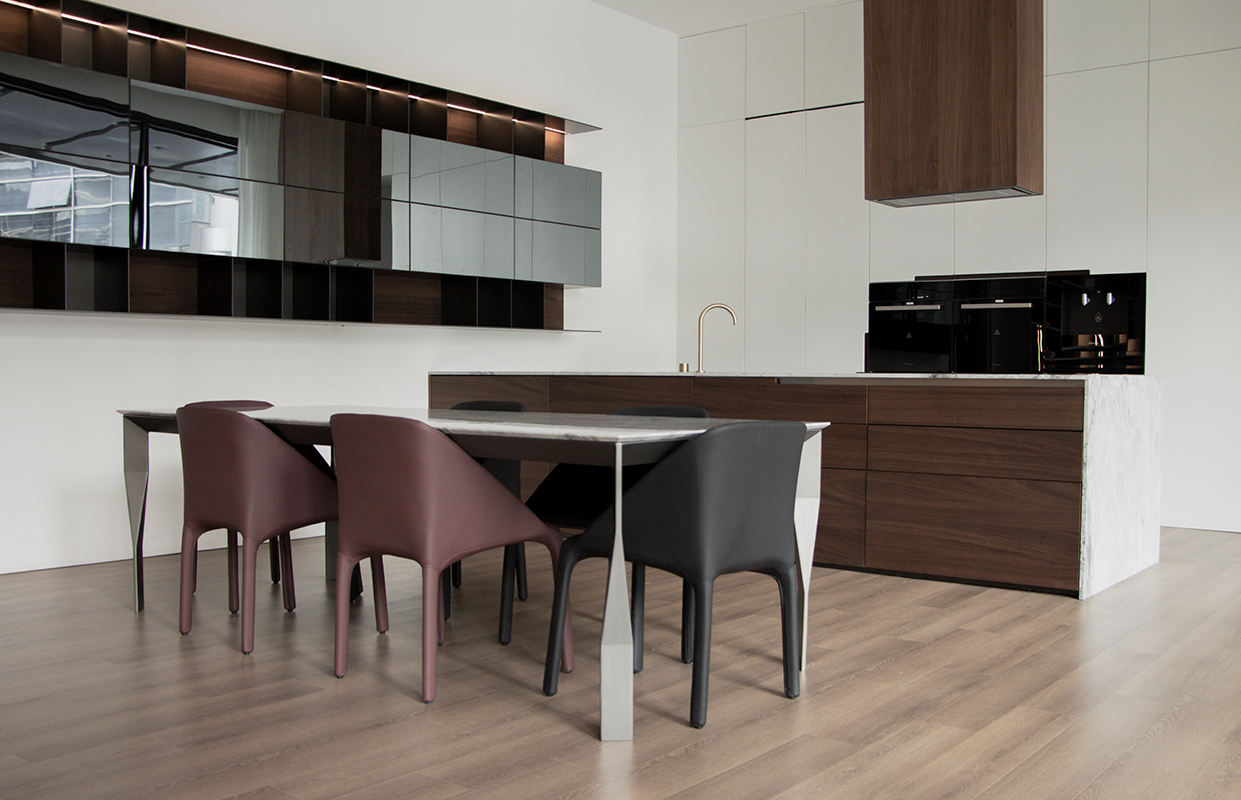
Apartment kitchens need a cabinet plan that fits the room, the building conditions and the way the kitchen connects to the rest of the home. Limited wall space, fixed service positions and open-plan living can make the choice more involved than selecting a cabinet style from a catalogue. The right kitchen cabinet system should provide practical storage while keeping the layout coordinated with the apartment interior. AIS Kitchen offers kitchen cabinet, modern kitchen cabinet and modular kitchen cabinet solutions for different residential and project requirements.
Why Apartment Kitchens Need a Different Cabinet Plan
An apartment kitchen often has less flexibility than a standalone house. Walls, plumbing, ventilation and appliance positions may already be determined, while the kitchen may open directly onto a dining or living area. The cabinet plan therefore needs to work within existing conditions and maintain a consistent appearance from several viewpoints. Before choosing a finish or door style, confirm the available wall lengths, corners, service points and circulation route.
Choose a Cabinet Layout That Fits the Apartment
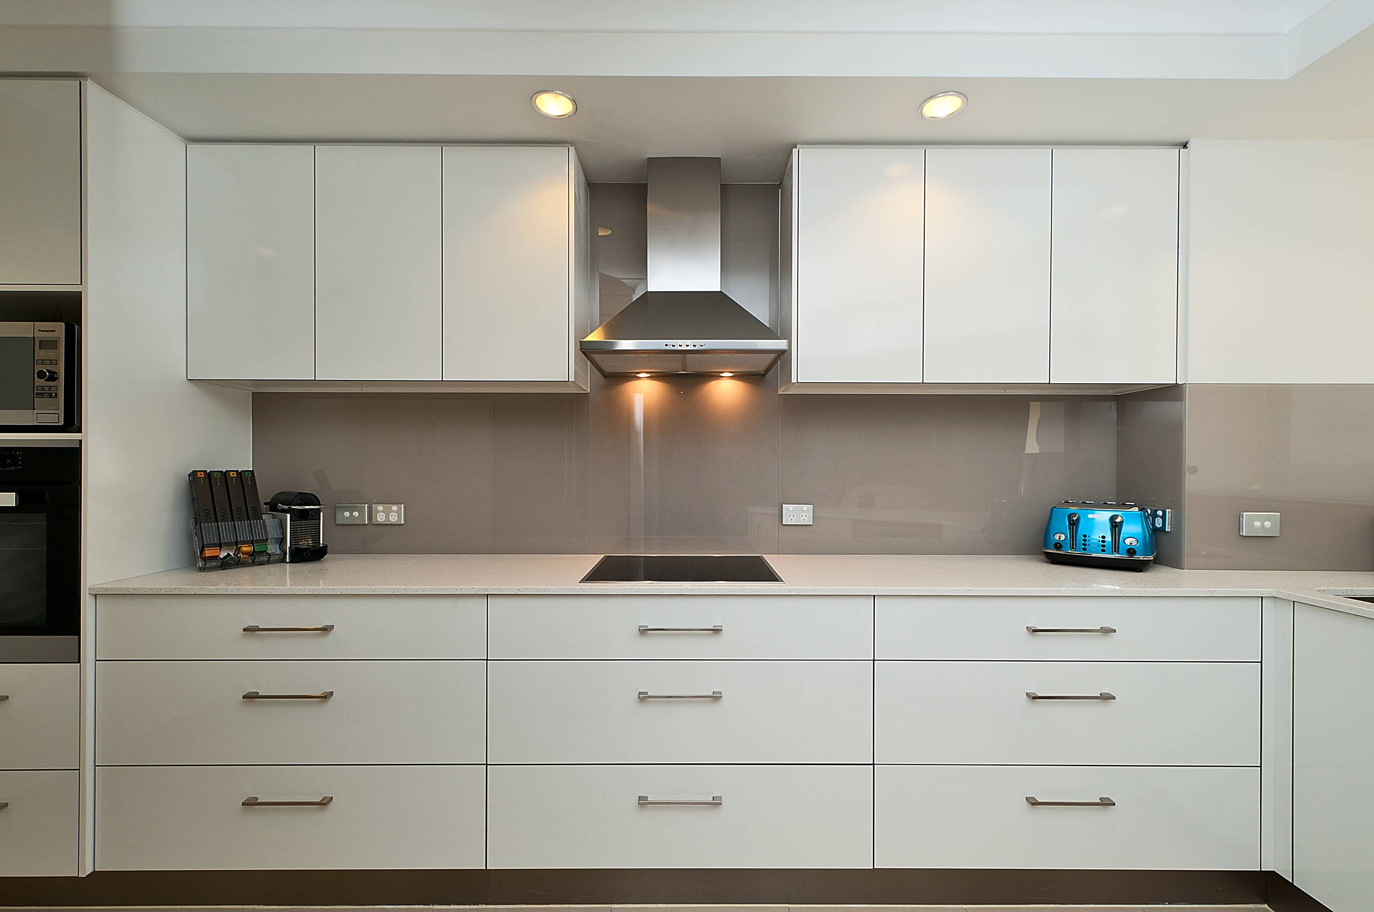
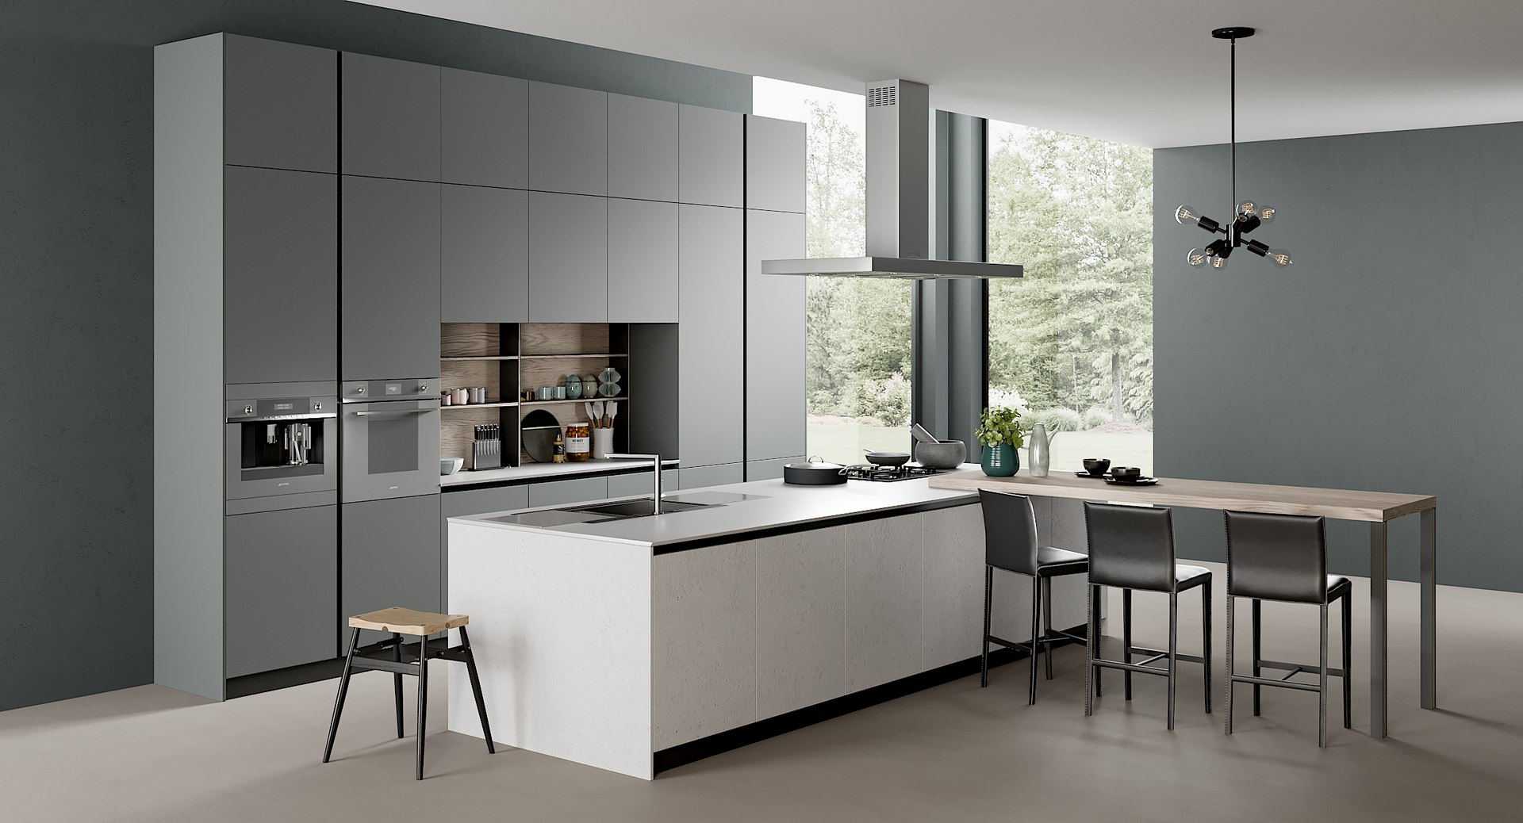
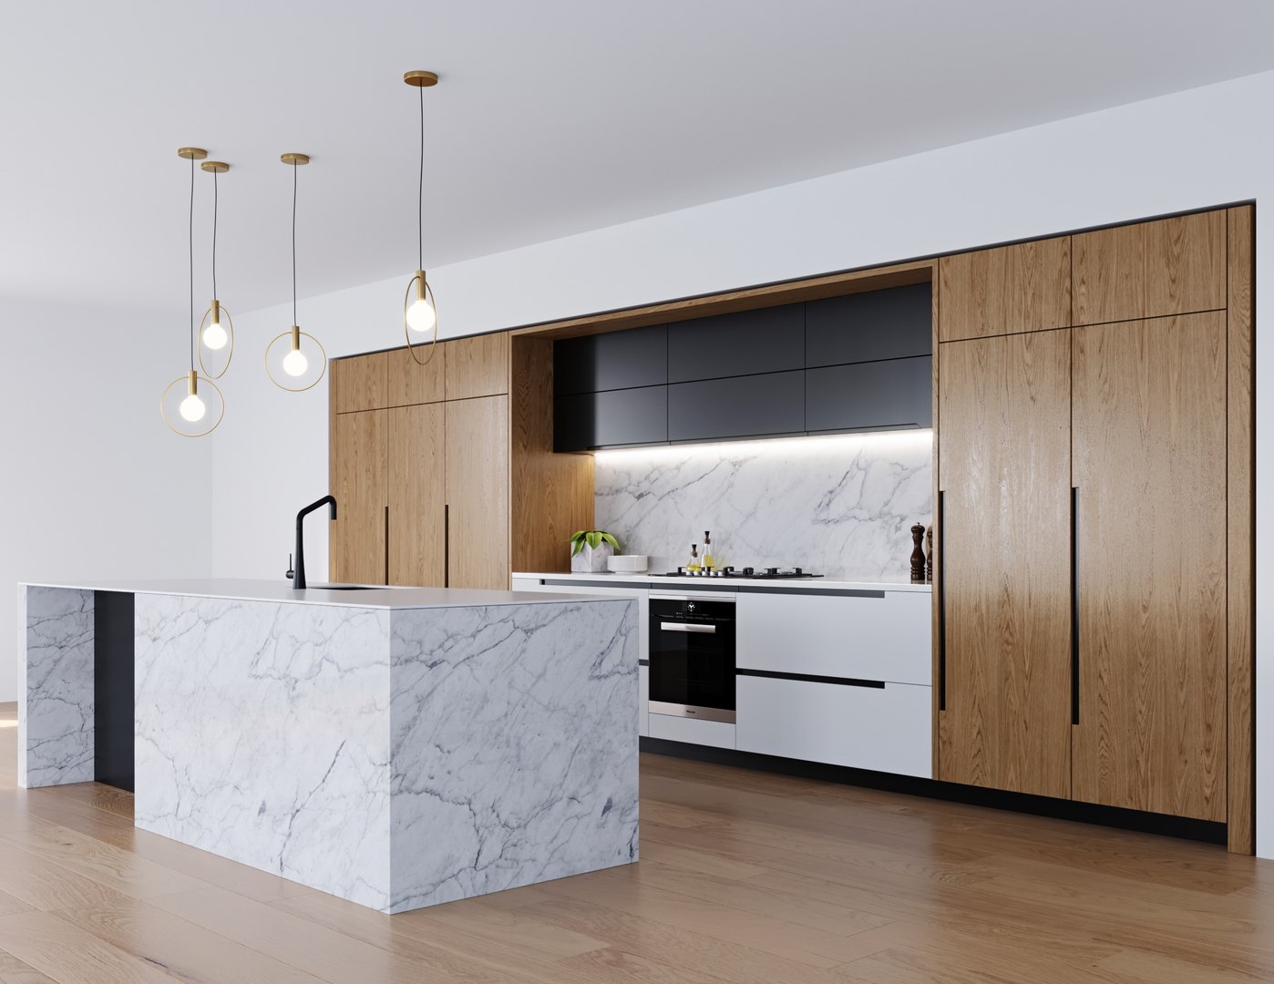
The layout should be selected according to the room shape and the way users move through it. A single-wall kitchen can keep the footprint compact, while an L-shaped arrangement may provide more continuous preparation space. Galley kitchens need careful attention to the distance between two cabinet runs, and a peninsula can add a work surface without requiring a full island. In a larger open-plan apartment, a compact island may connect kitchen storage with casual dining, provided it does not narrow the main route.
Decide Between Modular and Custom Kitchen Cabinets
Modular cabinets can be useful when the apartment uses standard dimensions or when several units need a repeatable cabinet combination. AIS Kitchen describes its modular kitchen cabinets as base, wall and tall cabinet modules that can be configured into different layouts, supporting flexible combinations and time-saving installation. Custom cabinets may be considered when the room has irregular walls, unusual dimensions or a specific appliance arrangement. The choice should follow the floor plan rather than a general preference for one cabinet type.
Build the Right Cabinet Combination for Apartment Living
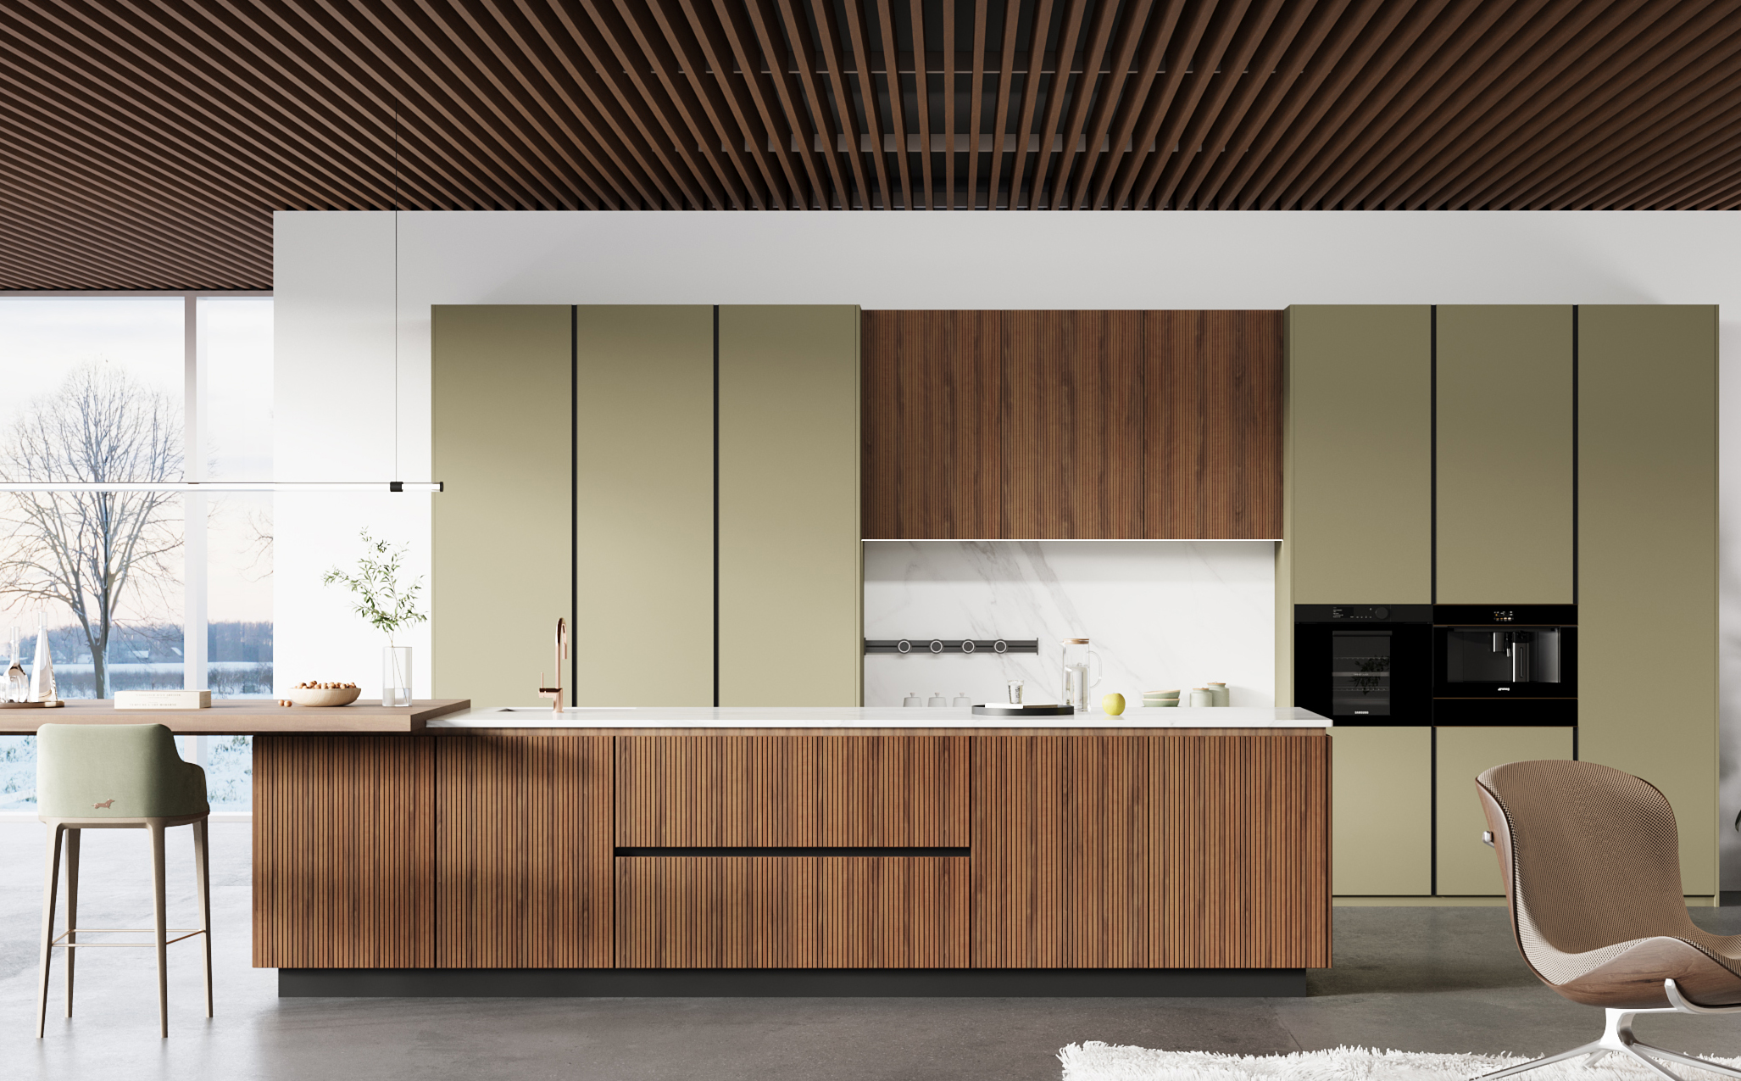
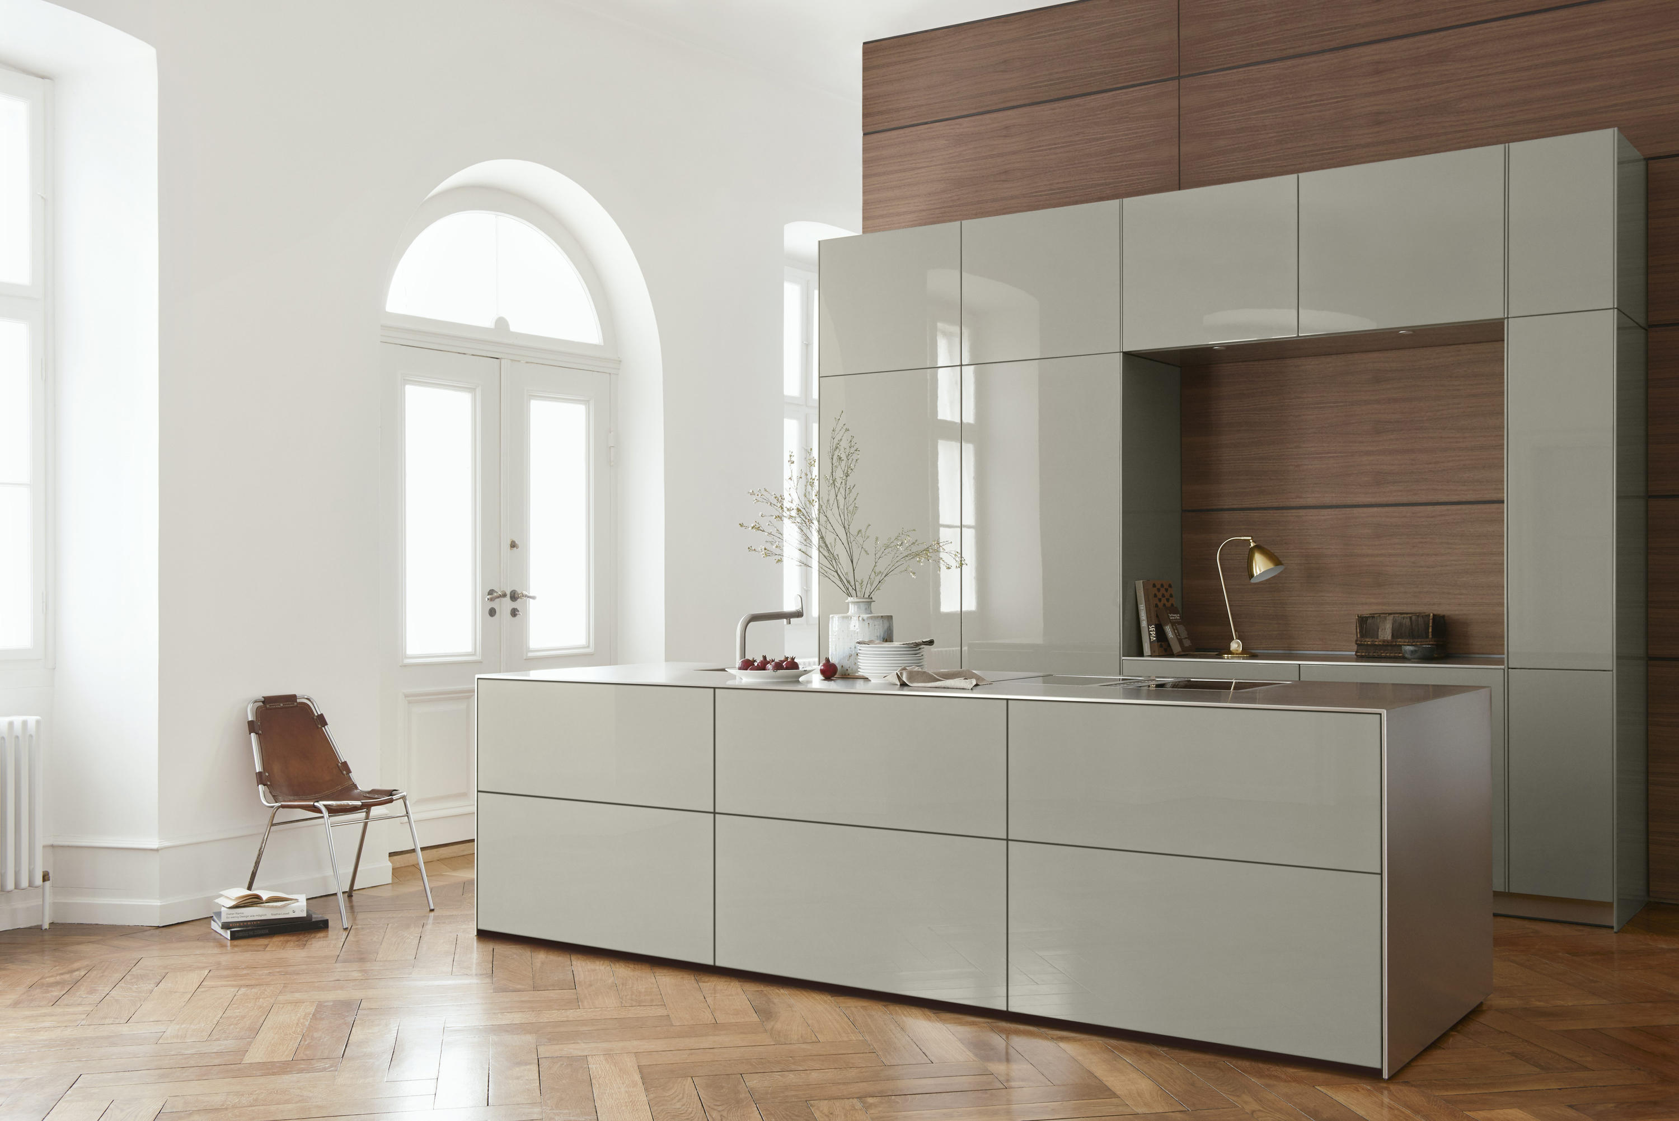
A complete apartment kitchen may include base cabinets, wall cabinets, tall units and, where the layout permits, an island or peninsula. Base cabinets can organize the main work surface, wall cabinets use vertical space and tall units can bring pantry or appliance storage into one zone. Drawers, shelves and enclosed cabinets should be assigned according to the household routine. The aim is to create a coherent cabinet combination, not to fill every available wall with storage.
Select Cabinet Finishes for an Open-Plan Apartment
When the kitchen is visible from the living or dining area, cabinet finishes contribute to the overall interior. White or light finishes can support a restrained visual scheme, while grey, wood-look or darker finishes can create a stronger connection with furniture and flooring. High-gloss and matte surfaces also produce different visual effects. AIS Kitchen offers multiple kitchen cabinet finishes, but the final choice should be checked against the room’s lighting, wall color and adjacent materials rather than selected in isolation.
Balance Storage, Function and Visual Weight
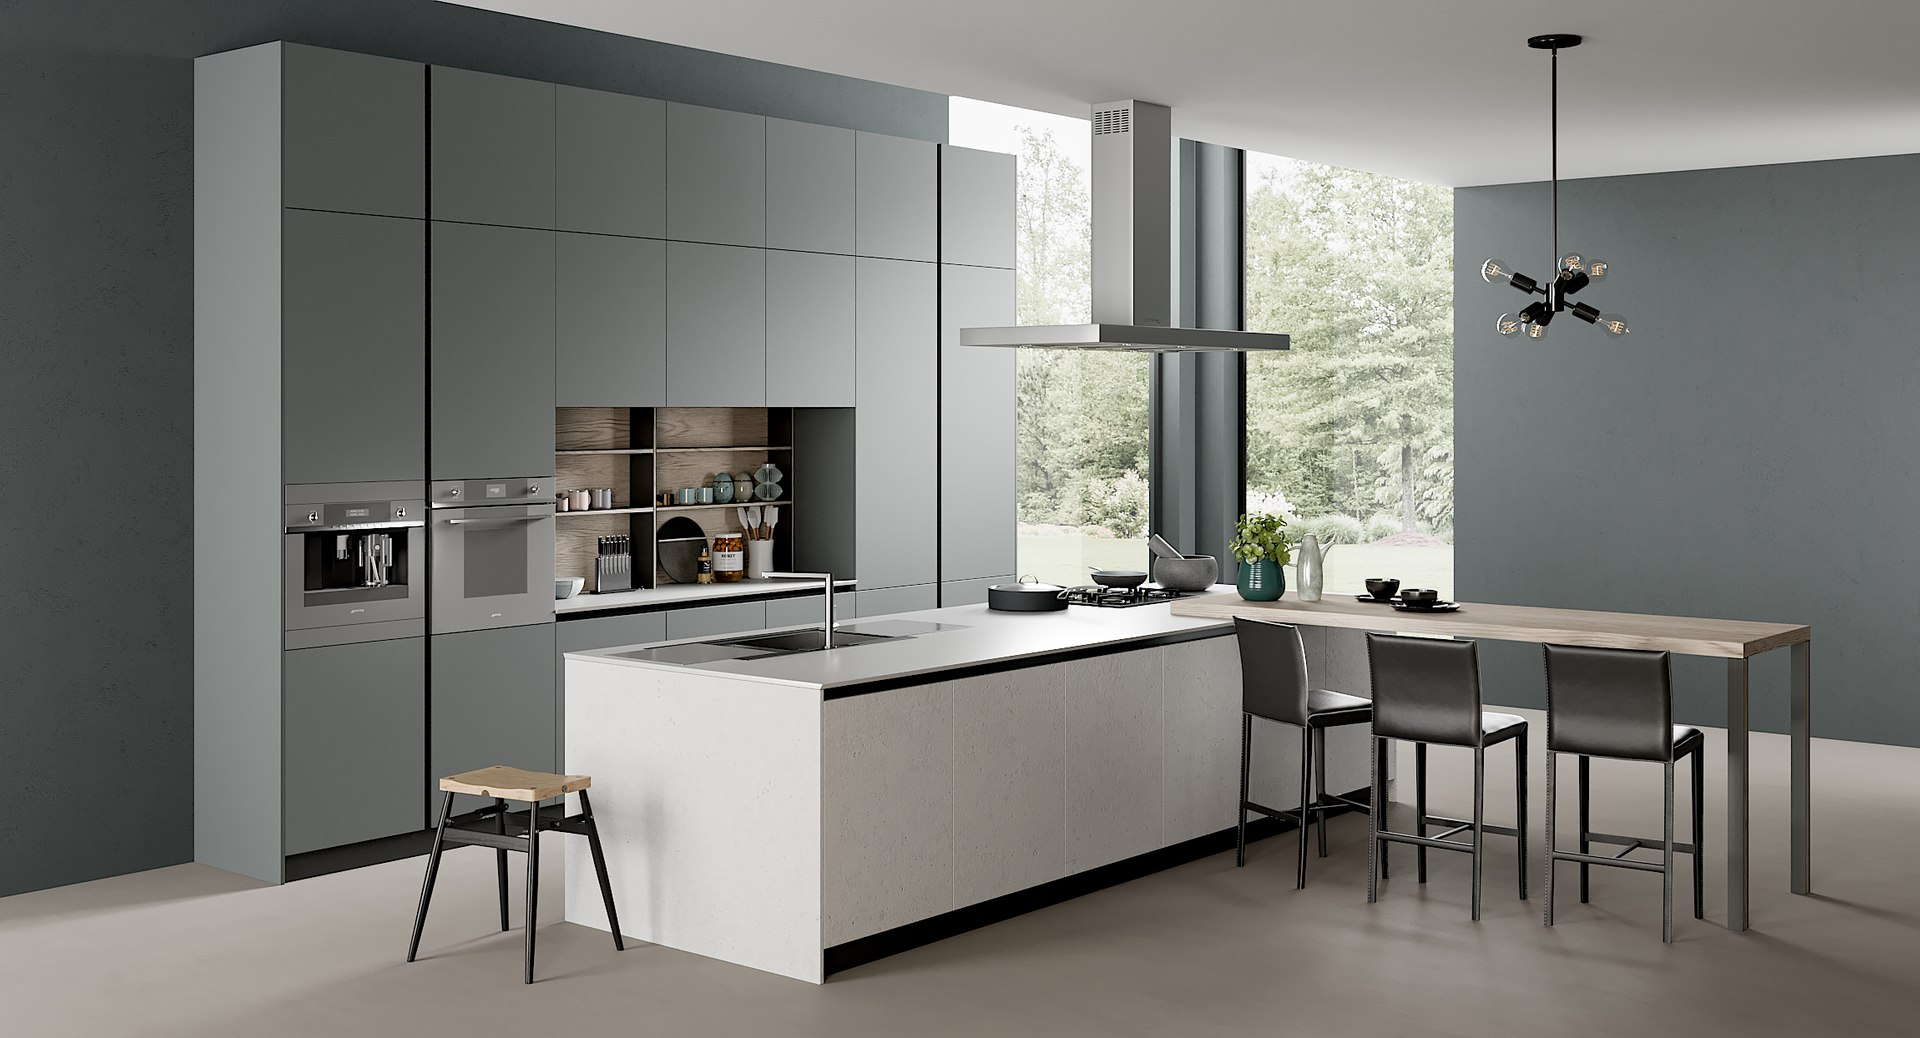
Apartment cabinets need to provide enough storage without making the room feel crowded. A tall unit can concentrate storage in one zone, while a balanced combination of wall and base cabinets can keep the remaining walls visually lighter. Appliance positions should be coordinated with the main preparation route, and the opening direction of doors and drawers should be checked against corners and walkways. The best plan is the one that supports daily use and keeps the kitchen visually connected to the home.
Consider Modular Cabinets for Apartment Projects
For apartment developments, modular cabinet systems can help teams coordinate repeated layouts while still adapting the combination to different floor plans. Standard base, wall and tall modules may simplify ordering and installation planning. If one apartment requires a different wall length or appliance location, the cabinet combination should be reviewed before production rather than adjusted informally on site. This approach keeps the project organized and separates confirmed cabinet information from assumptions.
What to Confirm Before Ordering Apartment Kitchen Cabinets
Before ordering, confirm the apartment floor plan, wall dimensions, appliance positions, electrical and plumbing points, cabinet layout, finish and hardware. Also review delivery access, installation sequence and whether several units require the same cabinet combination. If modular cabinets are selected, confirm the module sizes and how they will be combined. If custom elements are required, identify them clearly in the drawings and quotation so the final order reflects the actual room.
Choosing a Kitchen Cabinet System for the Apartment
Choosing kitchen cabinets for an apartment is a balance between layout, storage, visual coordination and project practicality. Modular units can support repeatable combinations and efficient installation, while custom elements may help resolve unusual dimensions or specific room conditions. AIS Kitchen provides modular kitchen cabinet solutions and modern kitchen cabinet solutions. To discuss a residential or multi-unit project, contact AIS Kitchen.